Leave a Message
By providing your contact information to Amy McLemore, your personal information will be processed in accordance with Amy McLemore's Privacy Policy. By checking the box(es) below, you consent to receive communications regarding your real estate inquiries and related marketing and promotional updates in the manner selected by you. For SMS text messages, message frequency varies. Message and data rates may apply. You may opt out of receiving further communications from Amy McLemore at any time. To opt out of receiving SMS text messages, reply STOP to unsubscribe.
Thank you for reaching out. I'll be in contact with you shortly. -Amy
Explore Myr Properties

Property Description

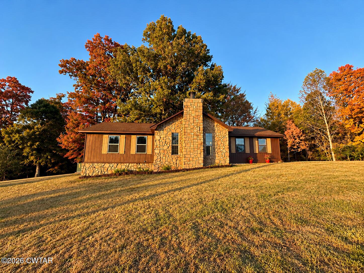
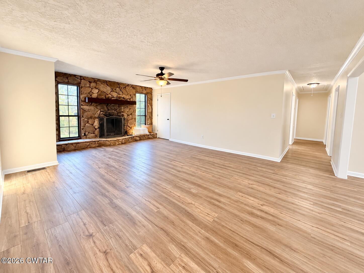
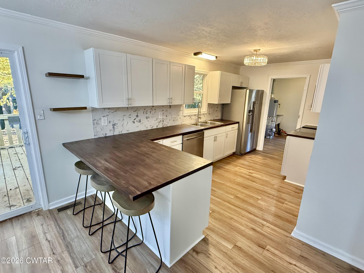
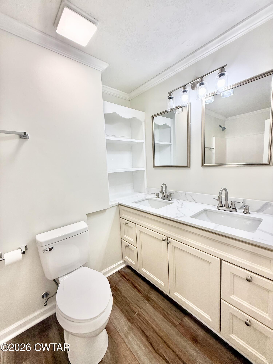
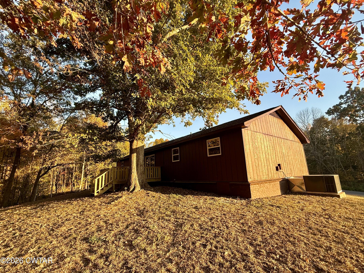
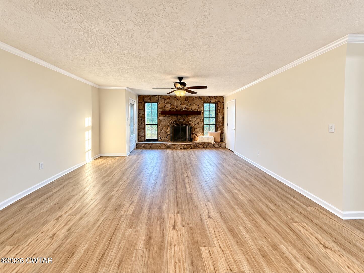
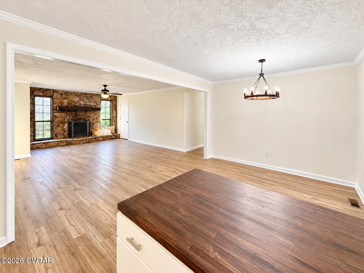
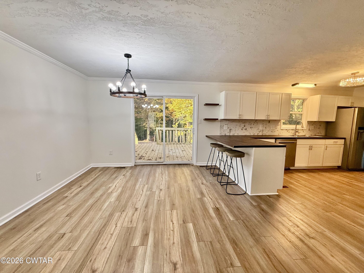
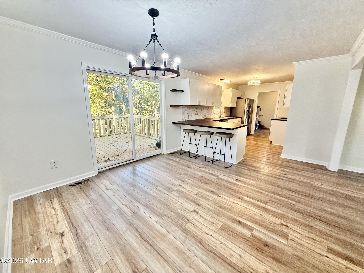
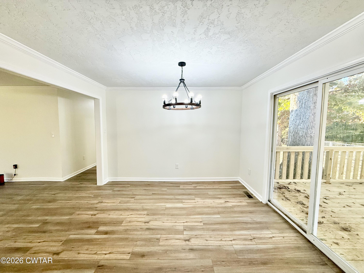
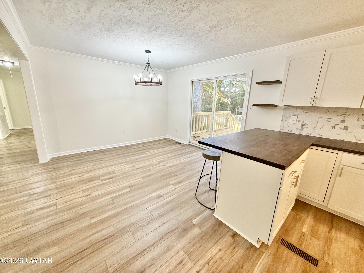
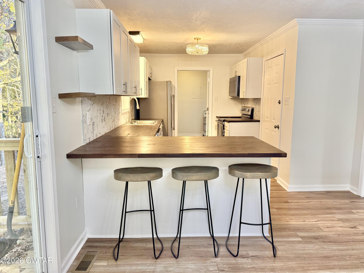
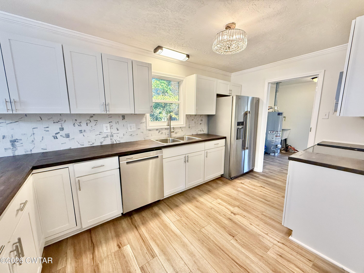
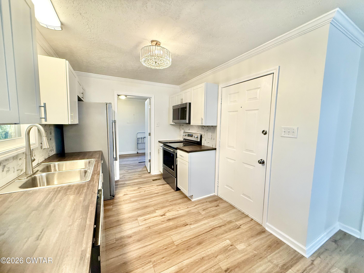
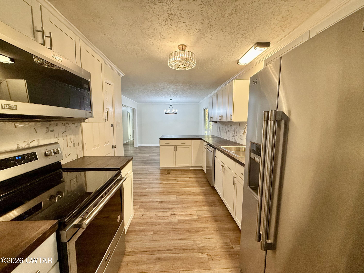
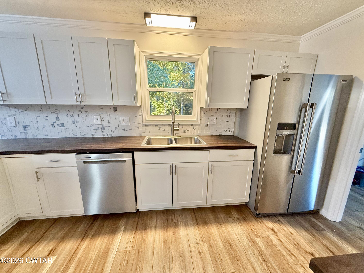
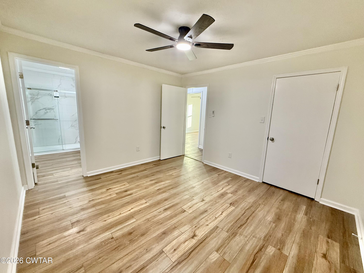
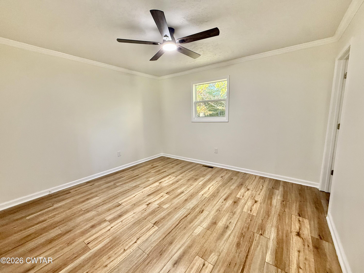
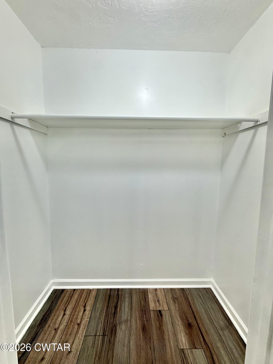
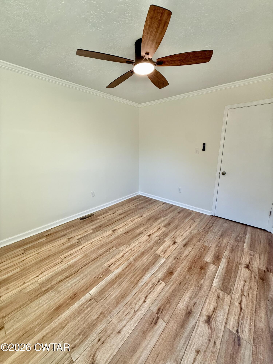
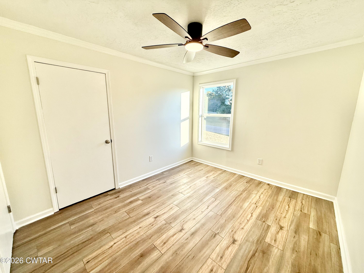
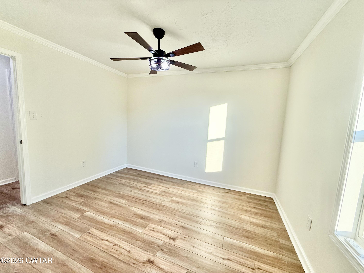
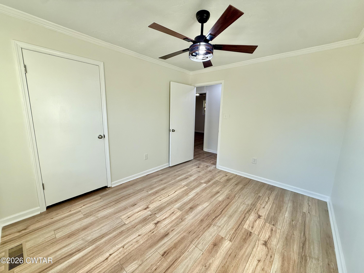
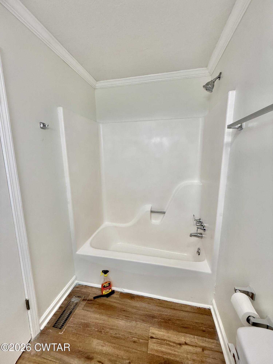
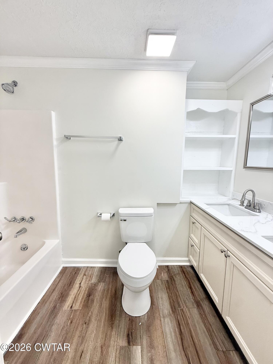
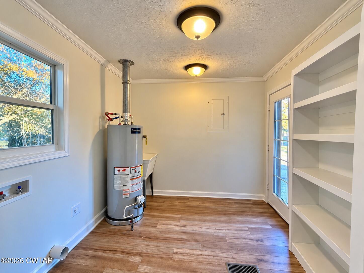
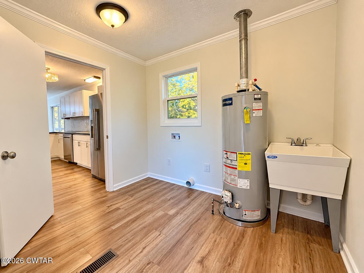
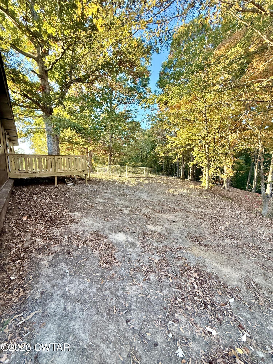
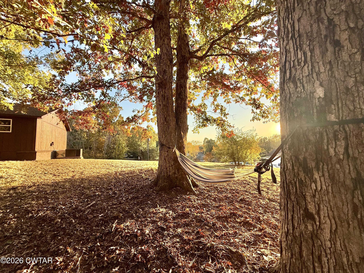
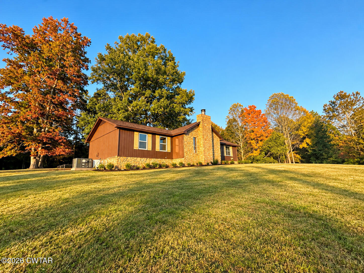
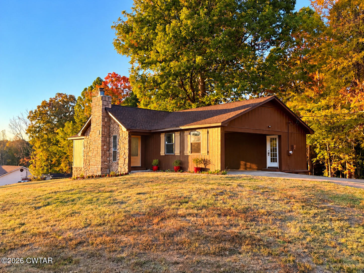
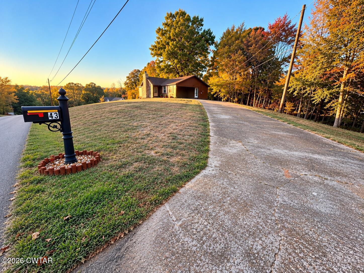
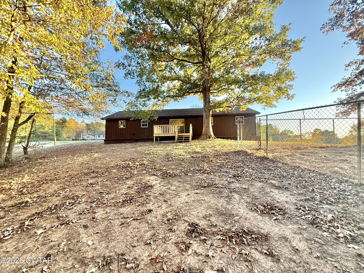
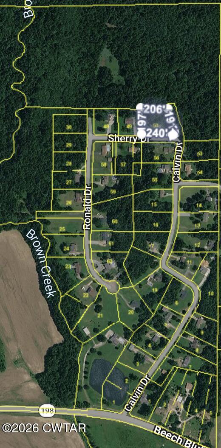
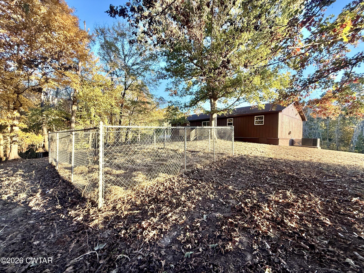
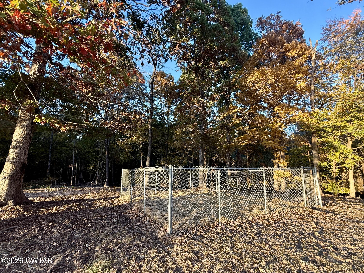
**BEAUTIFULLY RENOVATED ON 1.05 ACRES -- NEW ROOF, HVAC & MORE!** This charming 1-level ranch in Calvin Estates offers 3 bedrooms, 2 baths & 1,480 heated sq. ft. with extensive updates inside & out! Major improvements include a NEW architectural shingle roof, NEW Goodman HVAC system with gas heat, NEW gas water heater, replacement vinyl windows (except 2), fresh interior & exterior paint, NEW LVP flooring throughout (NO CARPET!), updated lighting, fixtures & hardware. The spacious 21x16 great room features a masonry wood-burning stone fireplace with raised hearth & flows into the dining area with sliding glass doors opening to a NEW 12x12 rear deck overlooking a wooded backyard with no rear neighbors! The beautifully updated kitchen boasts NEW Shaker-style cabinetry, butcher block countertops, ceramic tile backsplash, breakfast bar & stainless steel Maytag appliances, including a 5-burner smooth-top range with convection & air-fry capabilities. **BOTH BATHROOMS BEAUTIFULLY UPDATED!** The primary bath features a walk-in ceramic tile shower with sliding glass doors, NEW vanity with quartz countertop, decorative mirror, updated lighting & coordinating fixtures. The hall bath boasts a NEW double vanity with quartz countertop, faucets, toilet, light fixture, hanging mirrors & convenient built-in shelving. Additional highlights include crown molding throughout, remote-controlled ceiling fans in all bedrooms, PEX plumbing installed during renovation & a spacious 9x9 laundry/mudroom with utility sink, built-in pantry shelving & separate access from the attached 2-car carport. Enjoy 1.05 acres with a fenced dog run, wooded rear backdrop & plenty of outdoor space. **COUNTY TAXES ONLY -- JUST $660.44 ANNUALLY! NO CITY OR SPECIAL SCHOOL DISTRICT TAXES!**
Overview

Property Status
For Sale
Lot Size
1.05 Acres
MLS ID
2605069
Property Type
Residential
Year Built
1978

Features & Amenities

Neighborhood
Jackson
Stories
1
Water Source
Public
Utilities
Electricity Connected, Fiber Optic Available, Natural Gas Connected, Water Connected
Lot Features
Corner Lot, Rolling Slope, Wooded
Parking
Garage Faces Side, Open
Heat Type
Central, Fireplace(s), Forced Air, Natural Gas
Air Conditioning
Ceiling Fan(s), Central Air, Electric
Laundry Room
Electric Dryer Hookup, Laundry Room, Main Level, Sink, Washer Hookup
Fireplace
Great Room, Masonry, Raised Hearth, Wood Burning
Appliances
Built-In Electric Oven, Convection Oven, Dishwasher, Disposal, Electric Range, Refrigerator, Self Cleaning Oven, Stainless Steel Appliance(s)
Other Interior Features
Ceramic Tile Shower, Crown Molding, Double Vanity, Tub Shower Combo, Walk-In Closet(s)
Sewer
Septic Tank
Substructure
Permanent, Pillar/Post/Pier, Raised
Other Exterior Features
Dog Run
Sales Price
$254,900
Real Estate Tax
$660/yr

Downloads

43 Sherry Drive

Schedule a Tour

I would love to show you this beautiful property. Please select your preferred date and time below. I will be in touch shortly to confirm your appointment.

Thank you

for your interest in 43 Sherry Drive, Jackson, TN 38301

43 Sherry Drive
Navigate

I'm Interested In

43 Sherry Drive

or
  • CallAmy McLemore

    License #287620

    (731) 234-0049
  • Two-story red brick house with bay windows, a central arched window, and brick entry steps.

    Explore Jackson

    read more

    Mortgage Calculator

    Estimate your monthly mortgage payment, including the principal and interest, property taxes, and HOA. Adjust the values to generate a more accurate rate.
    $0,000 Your Payment 20 15 65
    $0,000 Your Payment

    Browse My

    Current Listings

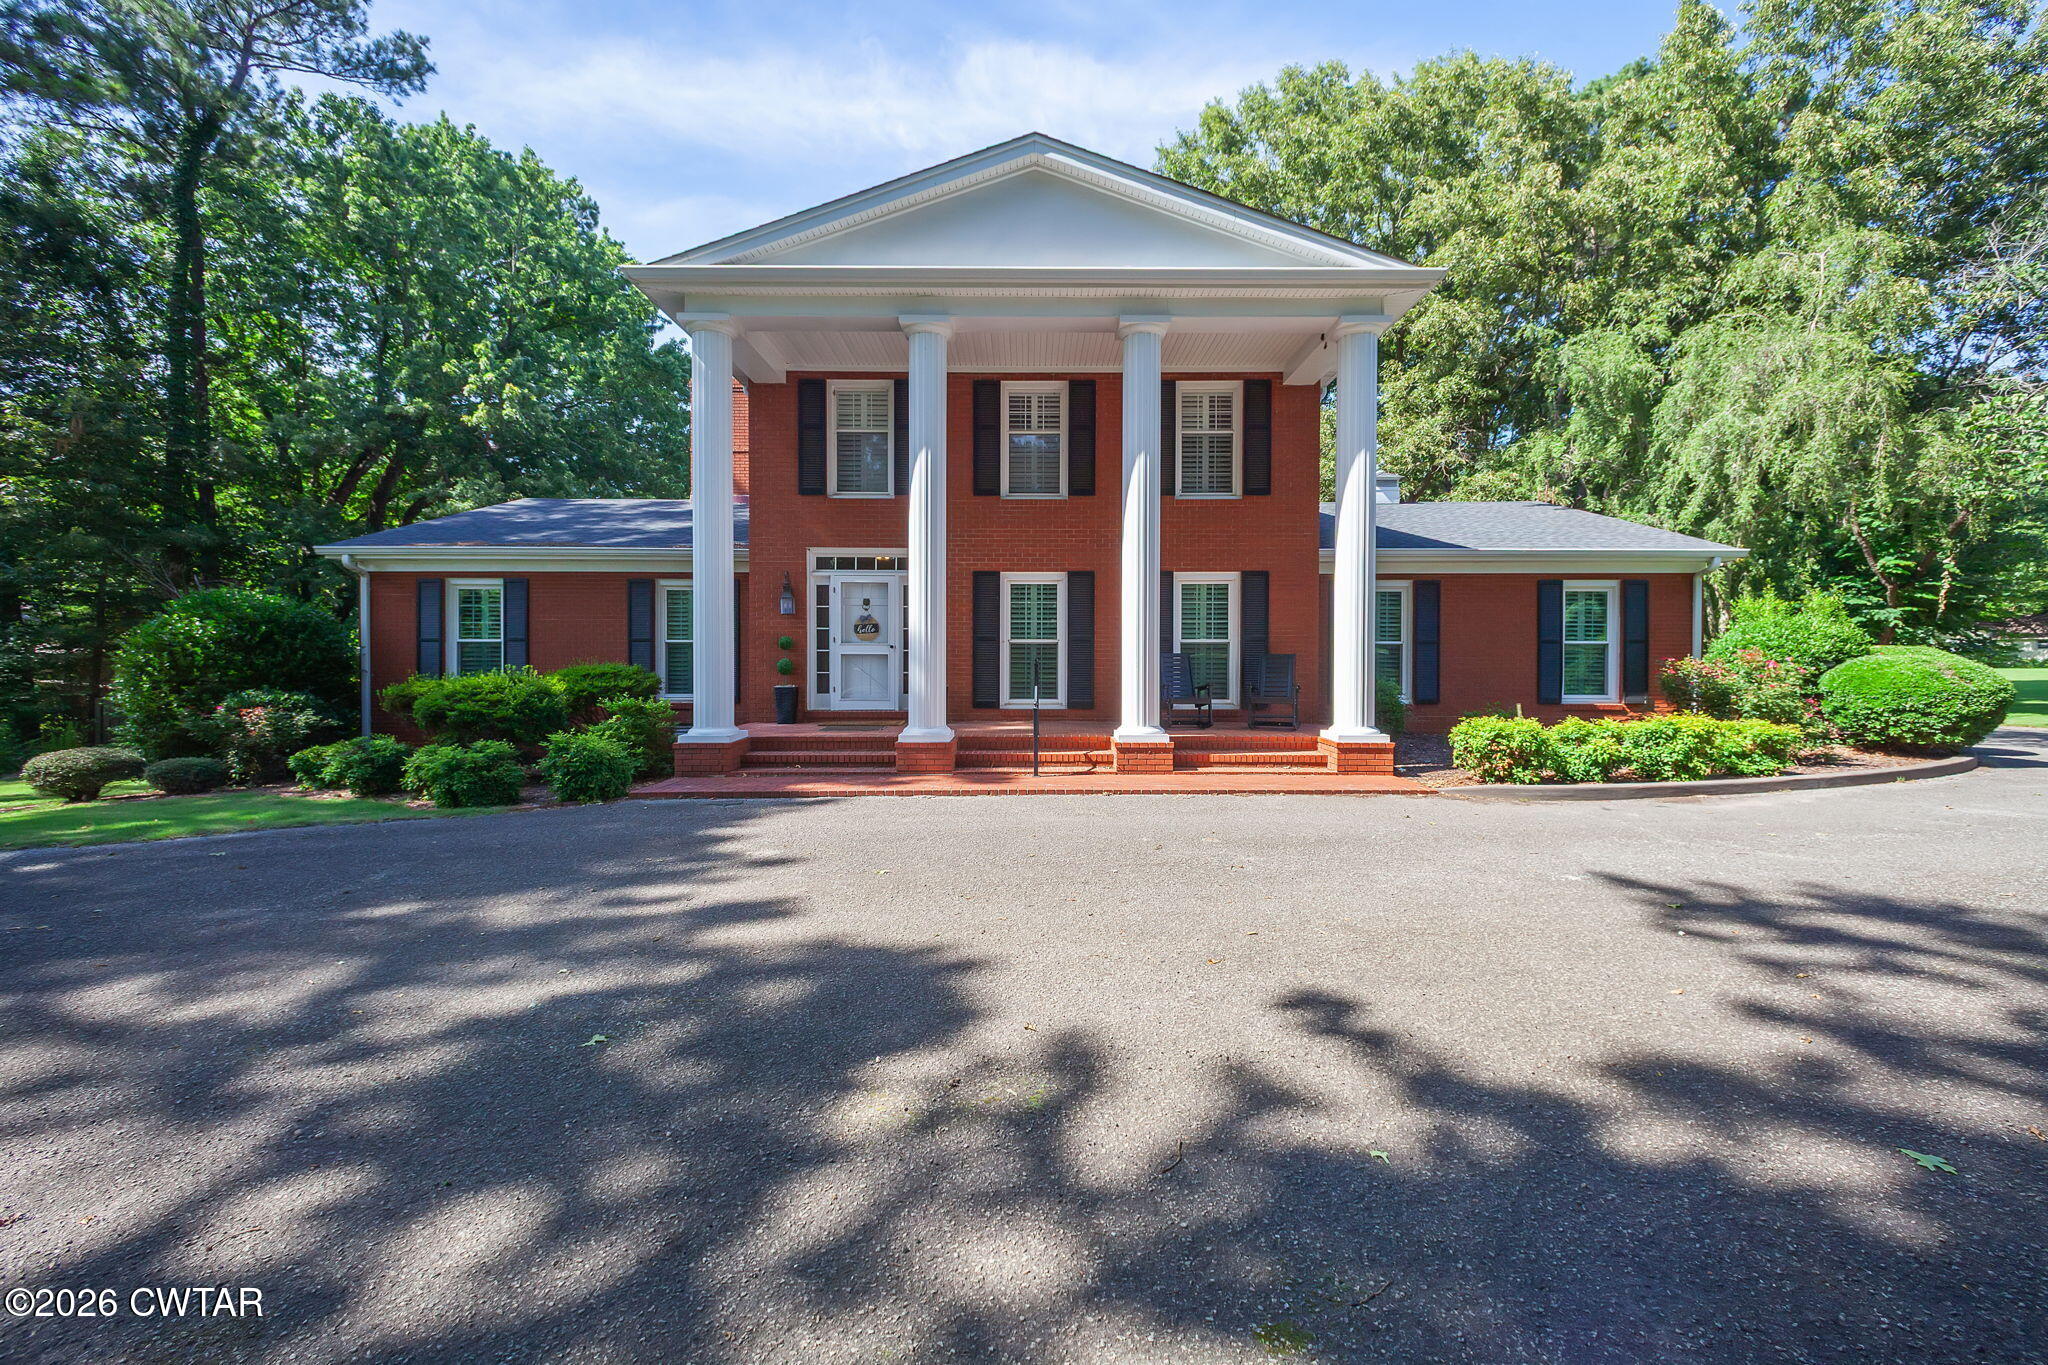
    • Two-story red brick house with a grand white-columned porch and mature trees. For Sale

      $629,900

      46 Oakfield Road, Oakfield, TN 38362

      • 4 Beds
      • 4 Baths
      • 4,156 Sq.Ft.
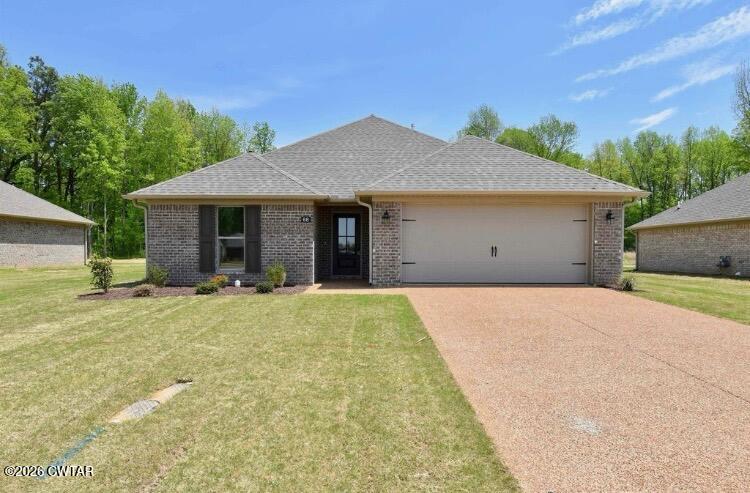
    • Single-story brick house with a two-car garage, broad driveway, and green lawn. For Sale

      $314,900

      66 Bear Trace Drive, Jackson, TN 38305

      • 3 Beds
      • 2 Baths
      • 1,637 Sq.Ft.
    • Floor plan showing the home's labeled rooms and dimensions, including a garage, multiple bedrooms, and several living areas. For Sale

      $285,000

      6088 Meadowbrook Cove, Milan, TN 38358

      • 5 Beds
      • 3 Baths
      • 1,140 Sq.Ft.
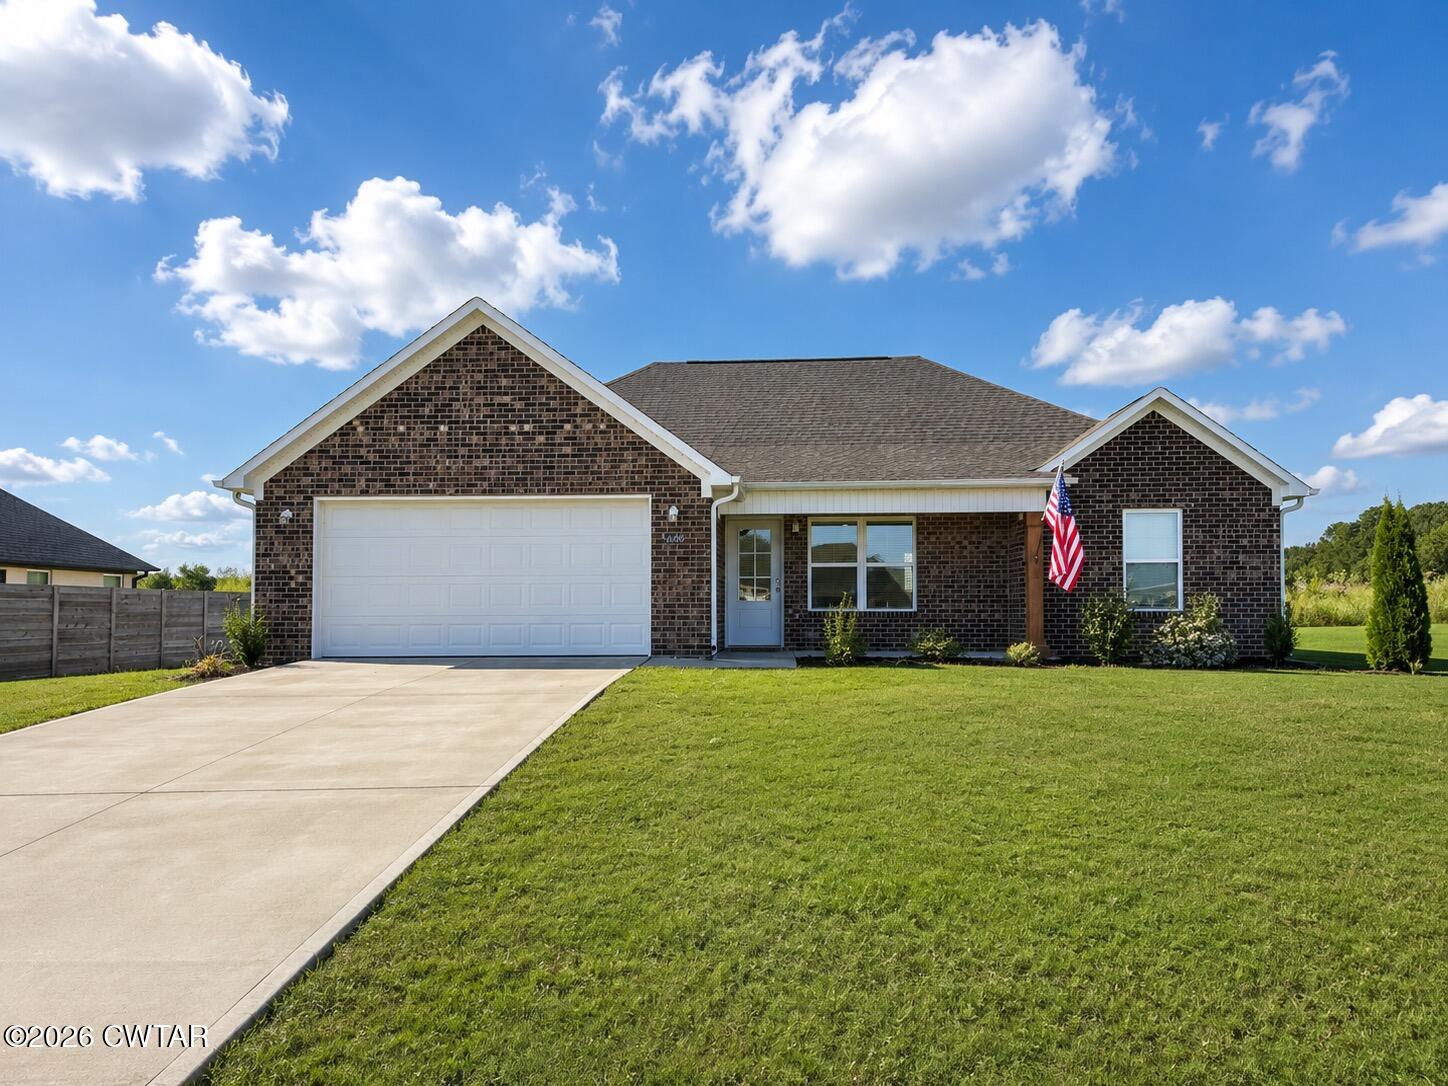
    • Single-story brick house with a two-car garage, American flag, and broad green lawn. For Sale

      $265,000

      14006 Westhaven Cove, Milan, TN 38358

      • 3 Beds
      • 2 Baths
      • 1,229 Sq.Ft.
    • 43 Sherry Drive For Sale

      $254,900

      43 Sherry Drive, Jackson, TN 38301

      • 3 Beds
      • 2 Baths
      • 1,480 Sq.Ft.
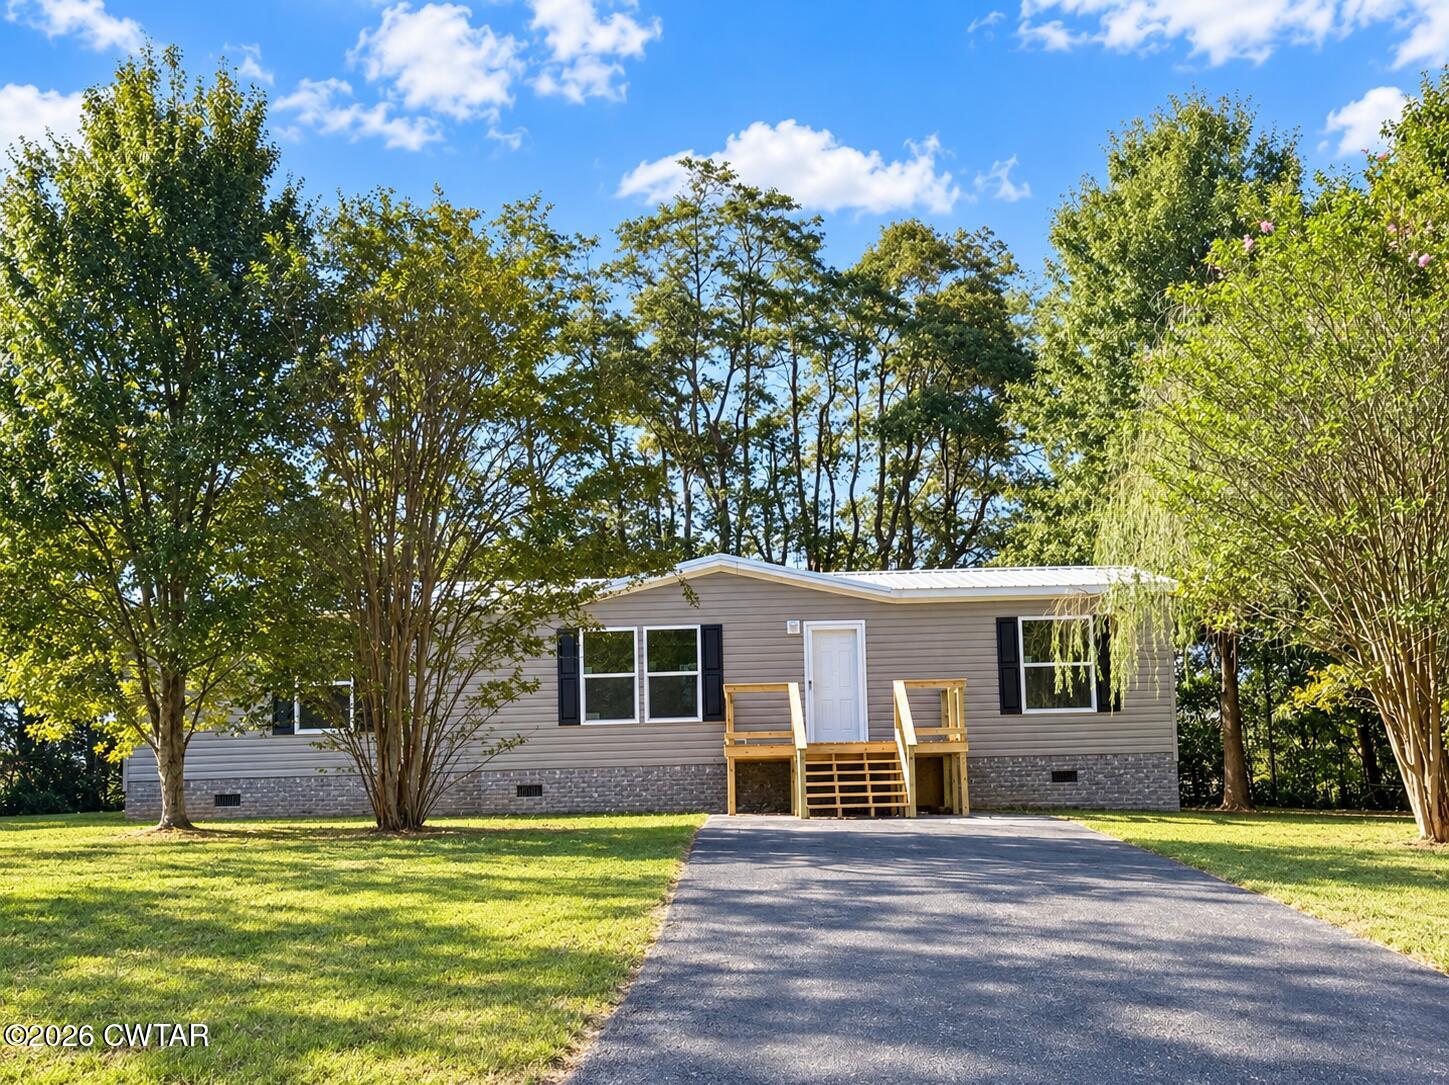
    • Single-story beige home with wooden entry steps, a paved driveway, and mature trees. For Sale

      $229,900

      54 Bryce Drive, Jackson, TN 38305

      • 3 Beds
      • 2 Baths
      • 1,568 Sq.Ft.
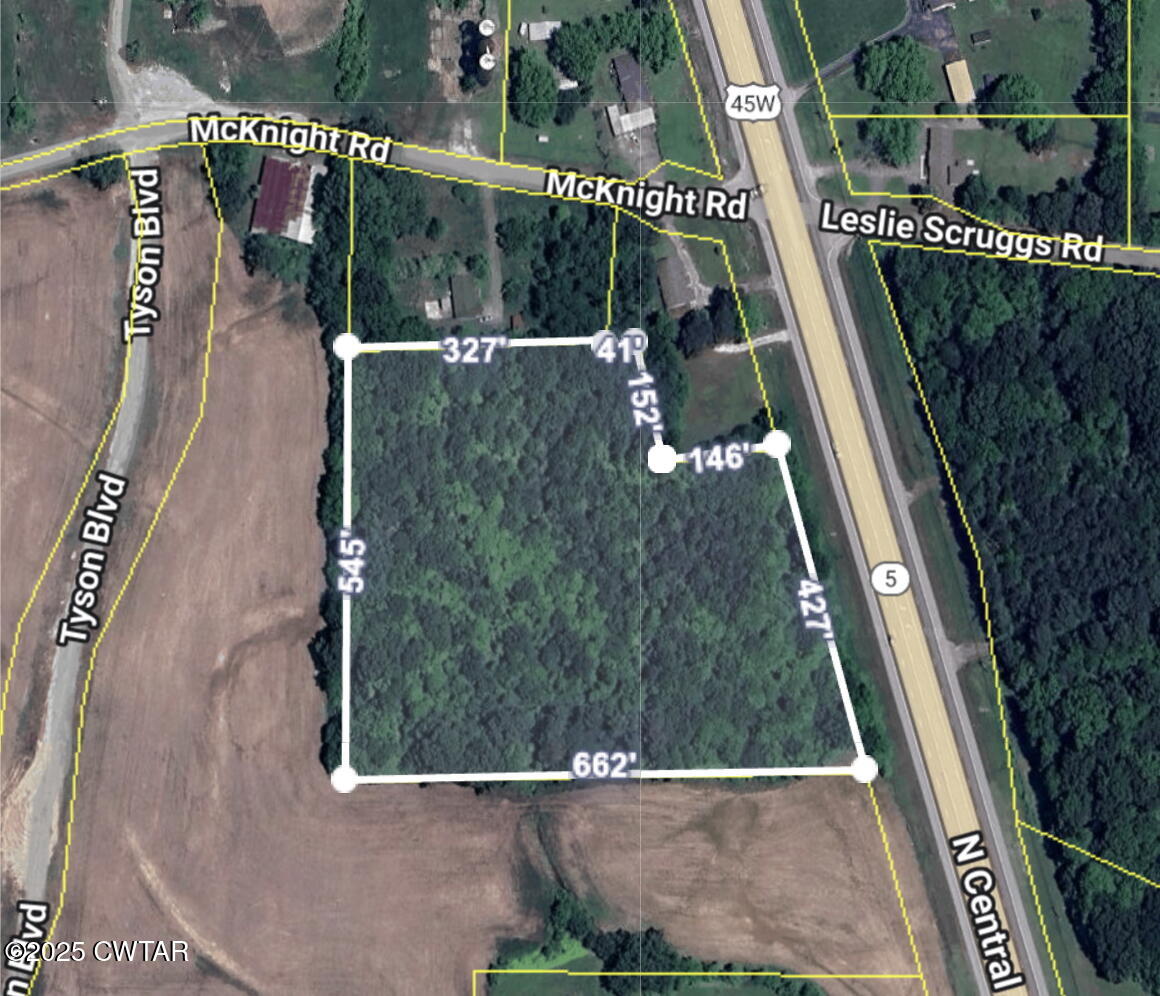
    • Aerial parcel map outlining a wooded tract beside N Central Avenue with boundary measurements. For Sale

      $174,900

      0 N Central Avenue, Humboldt, TN 38343

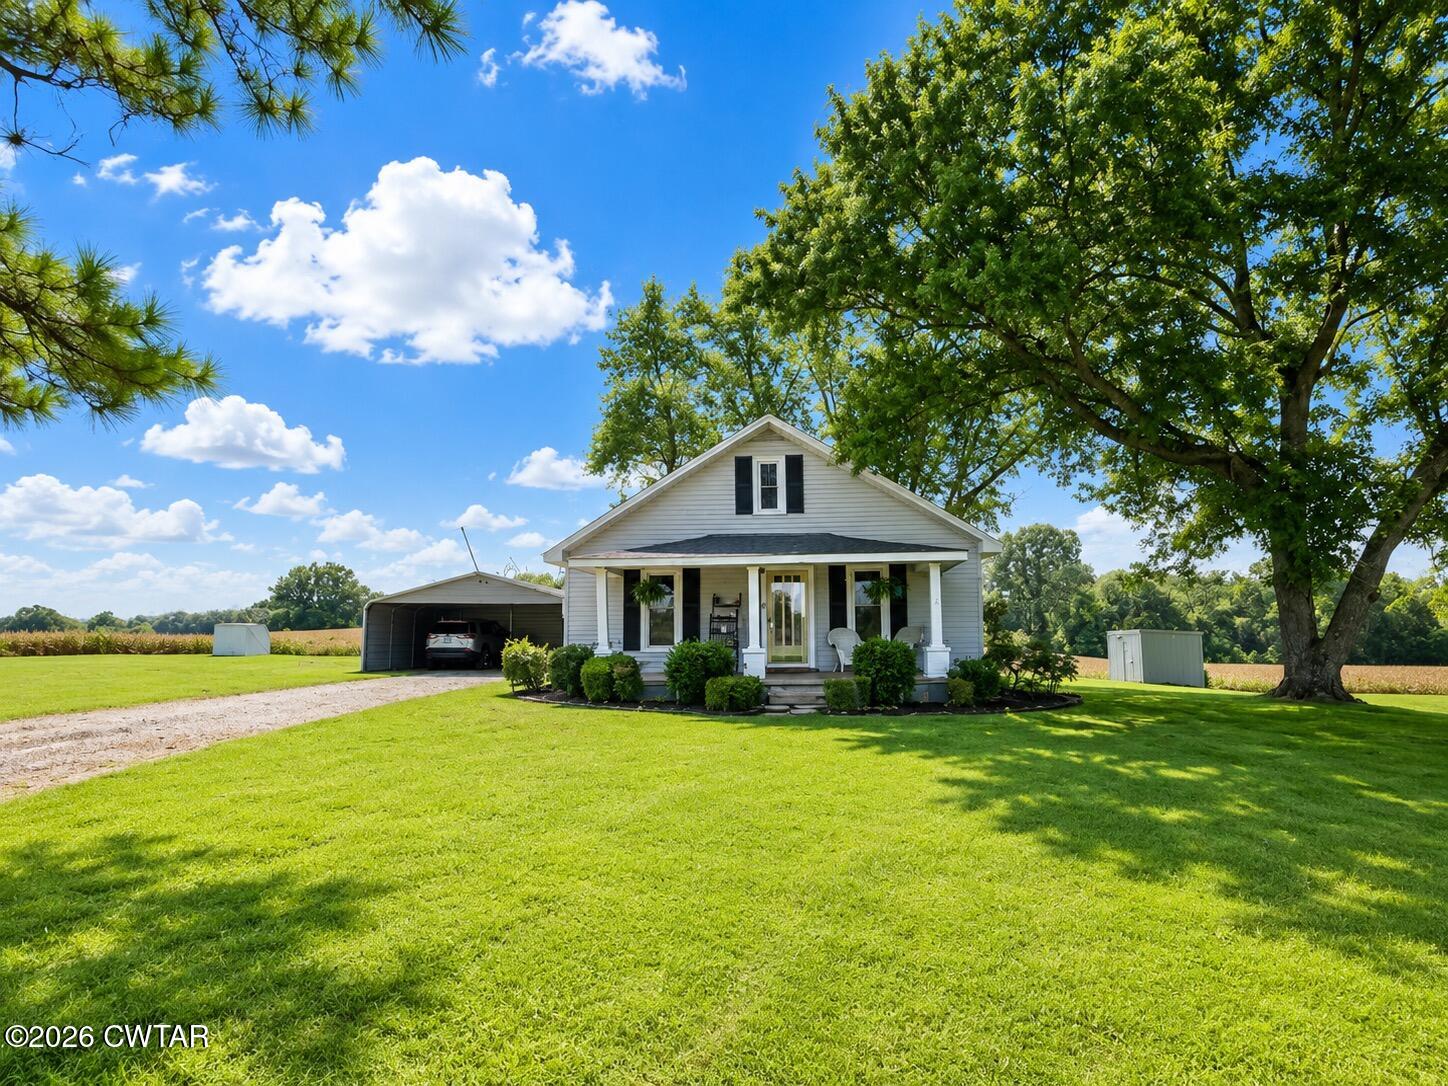
    • White house with a covered porch and carport sits beside a broad lawn and mature trees. For Sale

      $149,900

      62 Old Jackson Road, Trenton, TN 38382

      • 2 Beds
      • 1 Bath
      • 1,140 Sq.Ft.
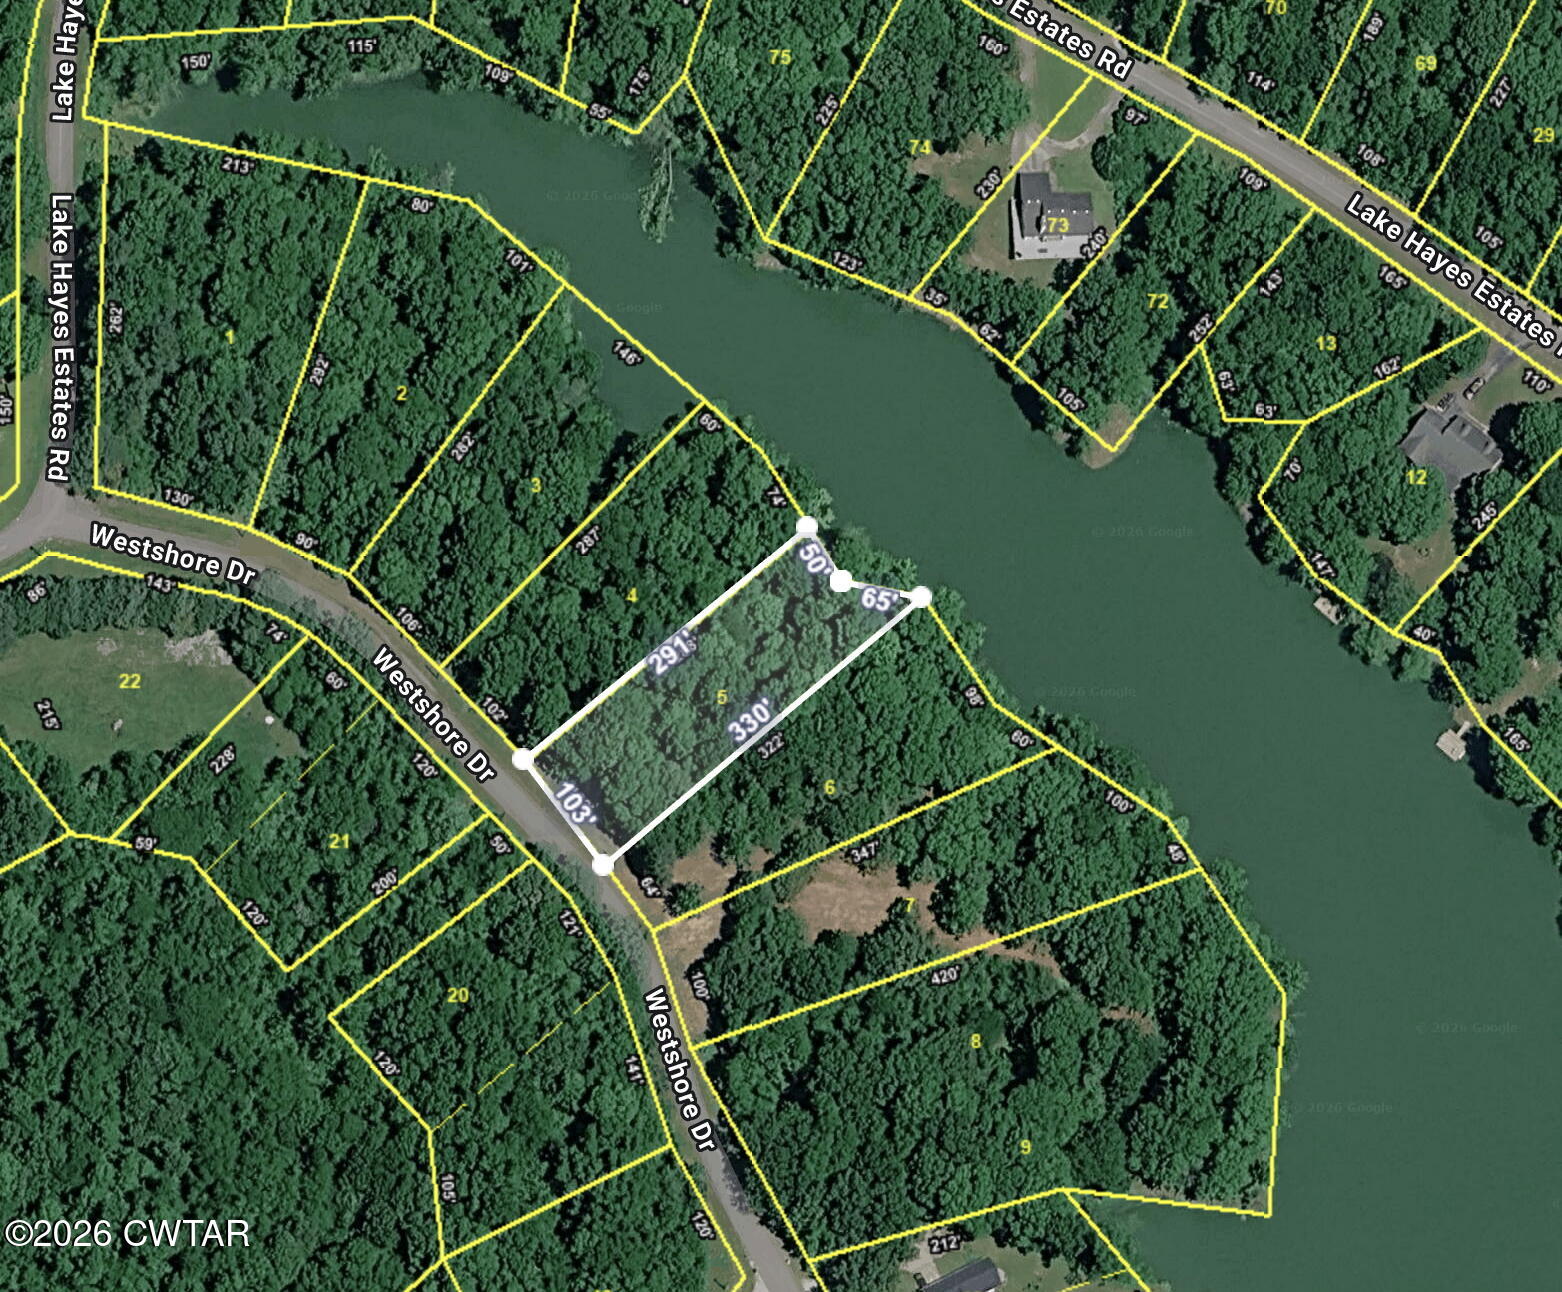
    • Wooded Lot 5 on Westshore Drive outlined beside a lake, with road frontage and shoreline. For Sale

      $15,000

      Lot 5 Westshore Drive, Trenton, TN 38382

    View All Properties

    Follow Me On Instagram