Leave a Message

By providing your contact information to Amy McLemore, your personal information will be processed in accordance with Amy McLemore's Privacy Policy. By checking the box(es) below, you consent to receive communications regarding your real estate inquiries and related marketing and promotional updates in the manner selected by you. For SMS text messages, message frequency varies. Message and data rates may apply. You may opt out of receiving further communications from Amy McLemore at any time. To opt out of receiving SMS text messages, reply STOP to unsubscribe.

Thank you for reaching out. I'll be in contact with you shortly. -Amy

Explore Myr Properties

Property Description

New Home in Palmer Woods. 3 BR 2 BA split bedroom plan with soaker tub and sep shower in master with large walk in closet. Open kitchen with breakfast bar. Tankless HW heater. oversized 2 car garage. Quartz or Granite countertops . Gorgeous backyard view of trees. This is a great floor plan. Grab it today and make it yours.

Overview

Property Status
Sold
Date Sold
September 27, 2024
MLS ID
245817
Property Type
Residential
Year Built
2024

Features & Amenities

Total Area
1,600 Sq.Ft.
Neighborhood
Oakfield
Stories
1
Garage Spaces
2.0
Water Source
Public
Roof
Shingle
Heat Type
Forced Air
Air Conditioning
Ceiling Fan(s), Central Air, Electric
Appliances
Dishwasher, Disposal, Electric Oven, Electric Range, Microwave, Tankless Water Heater, Water Heater
Other Interior Features
Commode Room, Double Vanity, Eat-in Kitchen, Entrance Foyer, Fiber Glass Shower, Kitchen Island, Soaking Tub, Tray Ceiling(s), Walk-In Closet(s)
Sewer
Public Sewer
Substructure
Slab
HOA Amenities
Other
Other Exterior Features
Rain Gutters
Sales Price
$299,900
HOA
$150/yr

Downloads

Red-brick house under construction with a white pickup truck parked in its open garage.

Schedule a Tour

I would love to show you this beautiful property. Please select your preferred date and time below. I will be in touch shortly to confirm your appointment.

Thank you

for your interest in 60 Grande Pines Cove, Jackson, TN 38305

60 Grande Pines Cove
Navigate

I'm Interested In

60 Grande Pines Cove

or
  • CallAmy McLemore

    License #287620

    (731) 234-0049
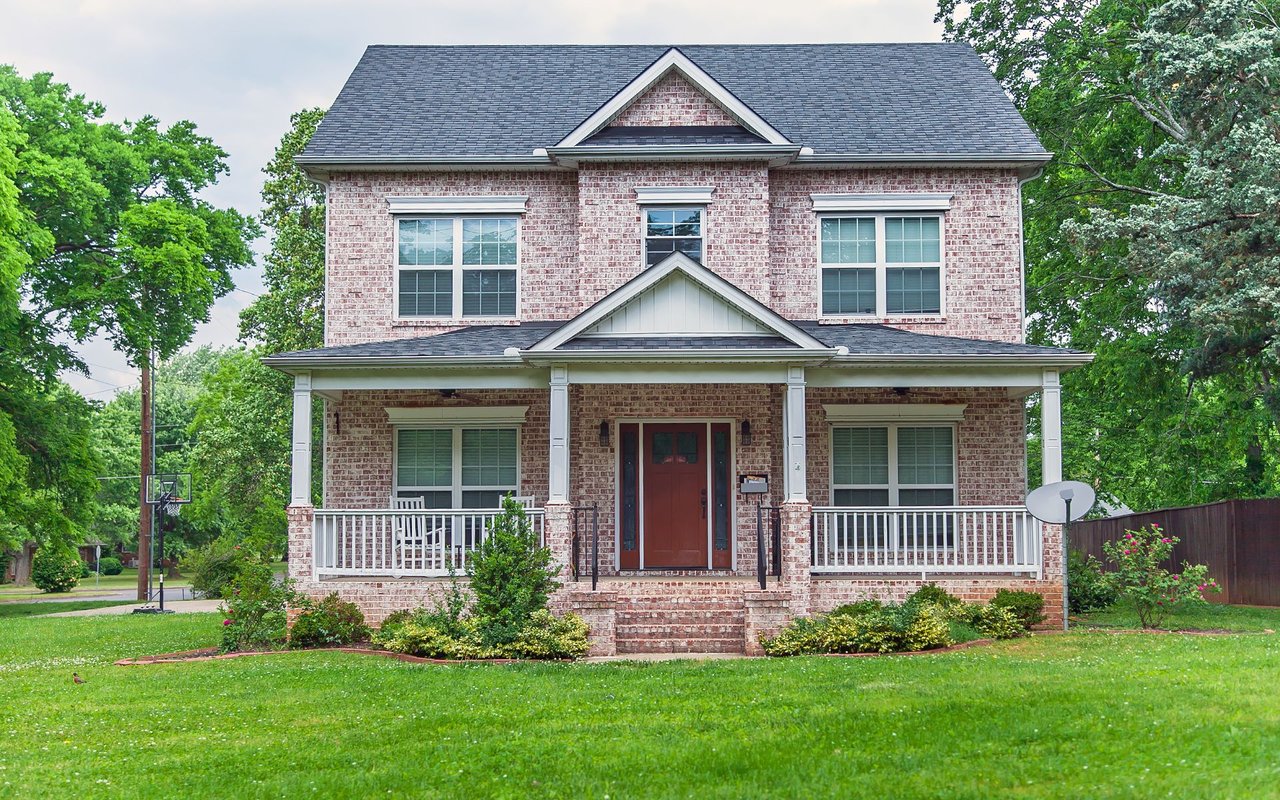
  • Two-story brick house with a covered porch, red front door, and broad green lawn.

    Explore Oakfield

    read more

    Browse My

    Current Listings

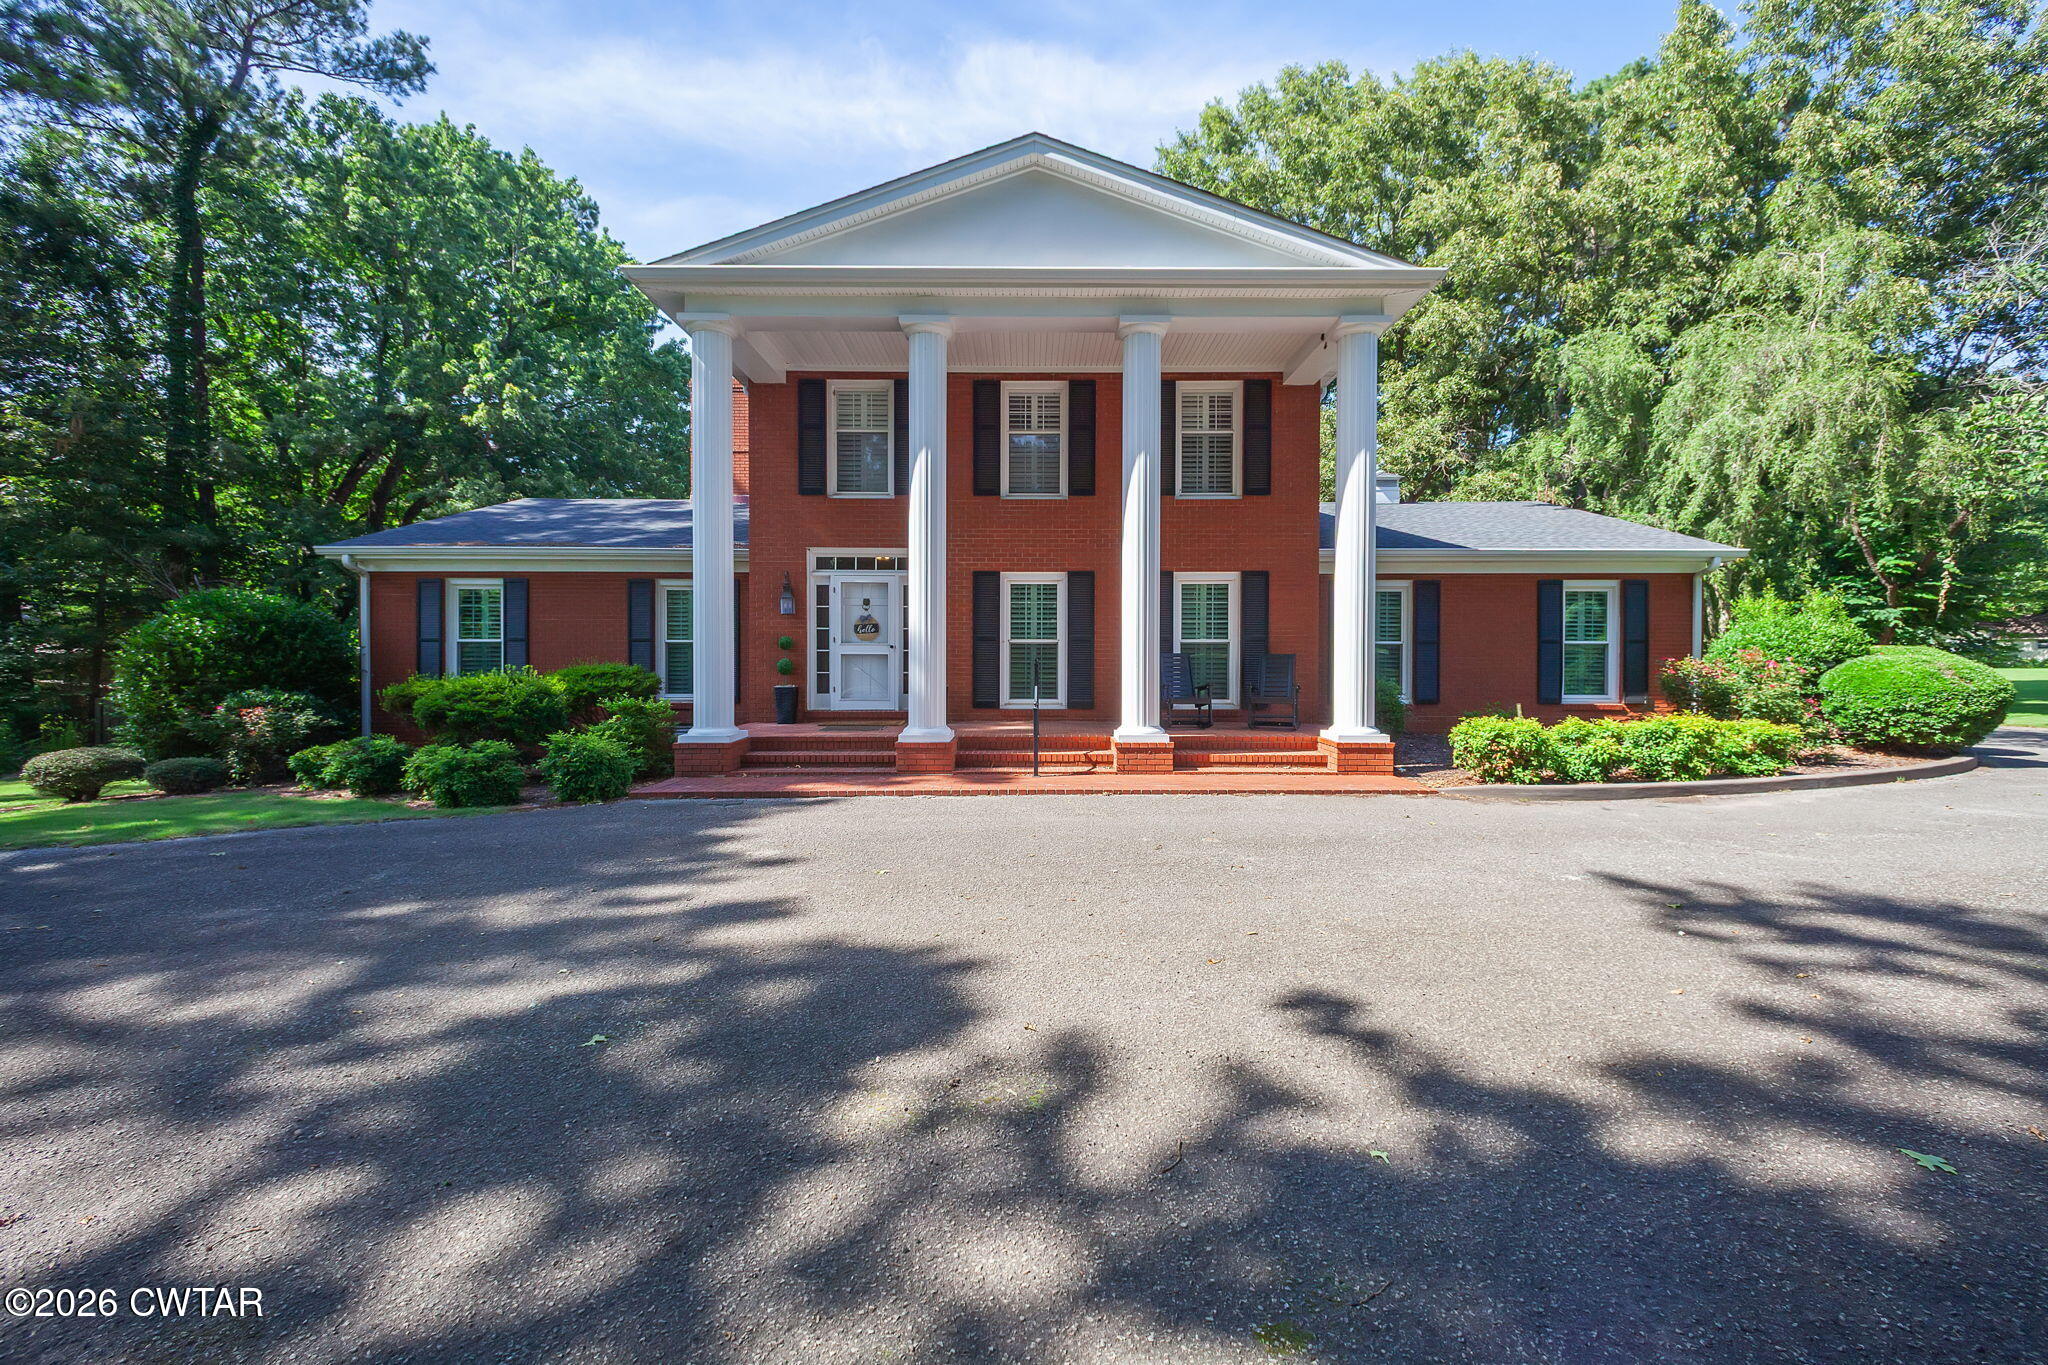
    • Two-story red brick house with a grand white-columned porch and mature trees. For Sale

      $629,900

      46 Oakfield Road, Oakfield, TN 38362

      • 4 Beds
      • 4 Baths
      • 4,156 Sq.Ft.
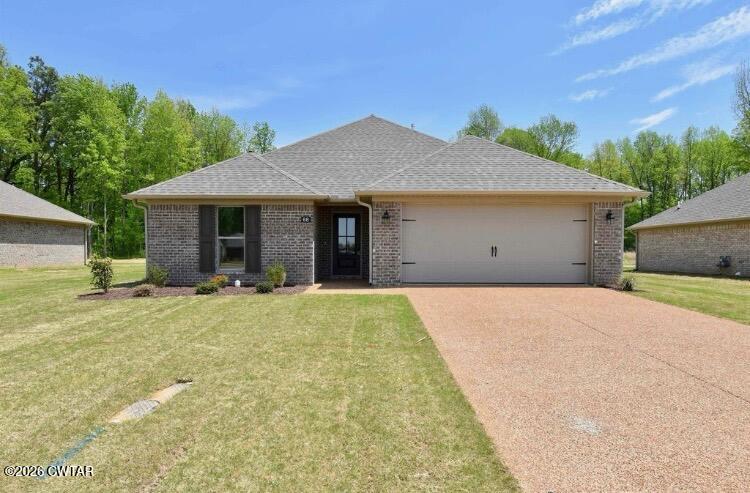
    • Single-story brick house with a two-car garage, broad driveway, and green lawn. For Sale

      $314,900

      66 Bear Trace Drive, Jackson, TN 38305

      • 3 Beds
      • 2 Baths
      • 1,637 Sq.Ft.
    • Floor plan showing the home's labeled rooms and dimensions, including a garage, multiple bedrooms, and several living areas. For Sale

      $285,000

      6088 Meadowbrook Cove, Milan, TN 38358

      • 5 Beds
      • 3 Baths
      • 1,140 Sq.Ft.
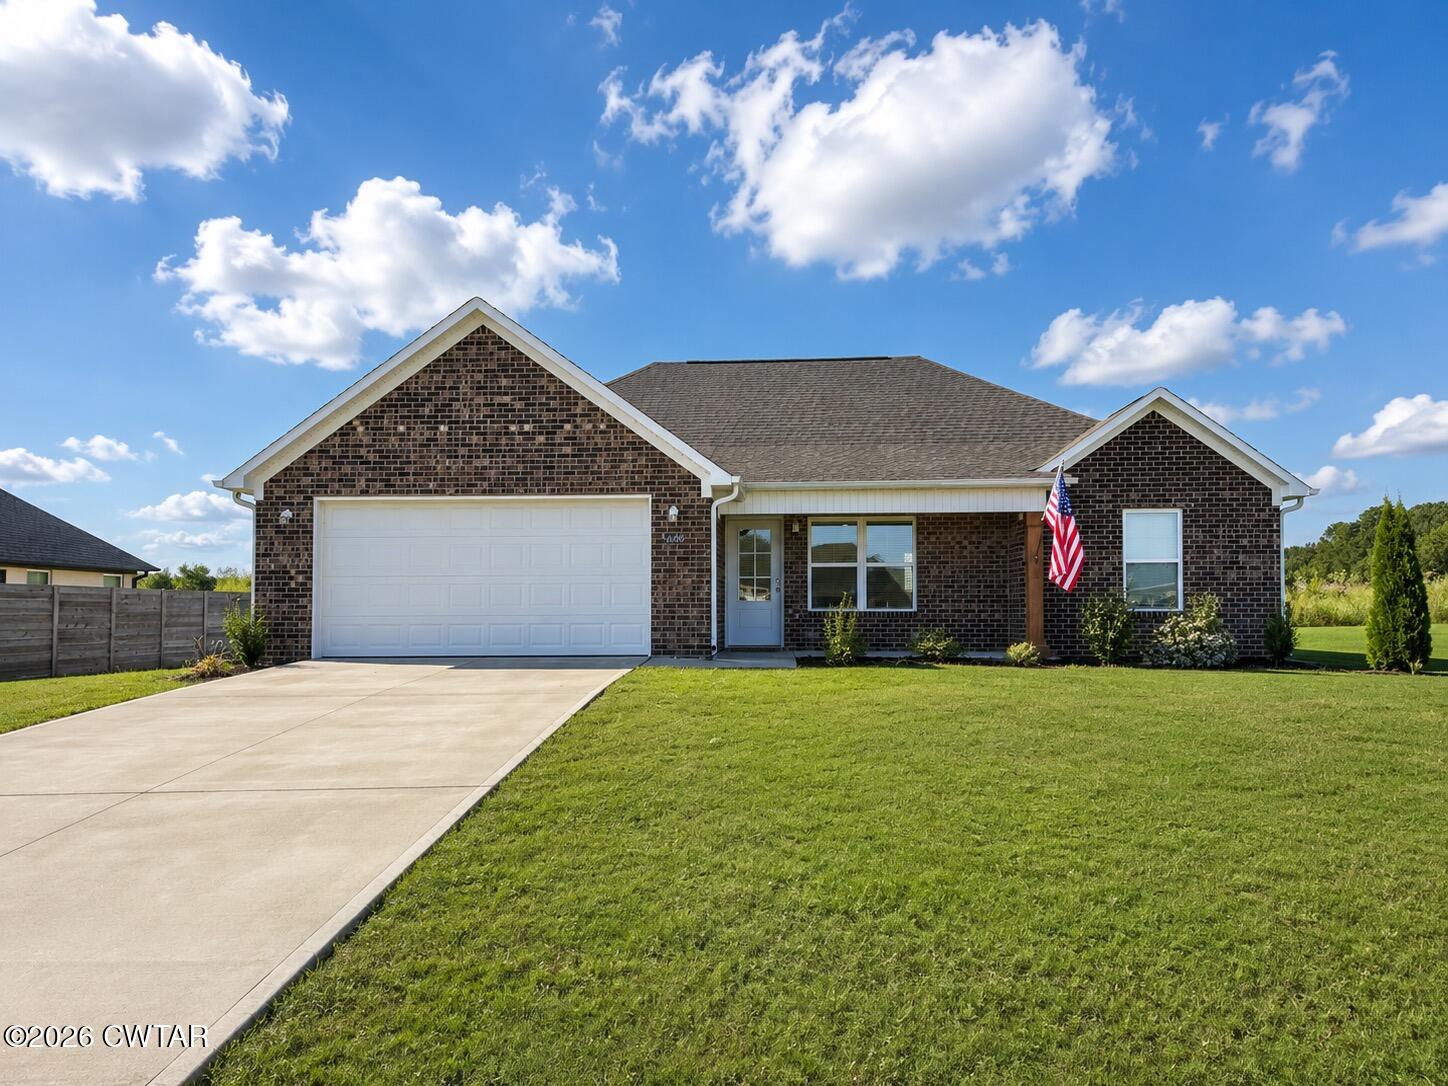
    • Single-story brick house with a two-car garage, American flag, and broad green lawn. For Sale

      $265,000

      14006 Westhaven Cove, Milan, TN 38358

      • 3 Beds
      • 2 Baths
      • 1,229 Sq.Ft.
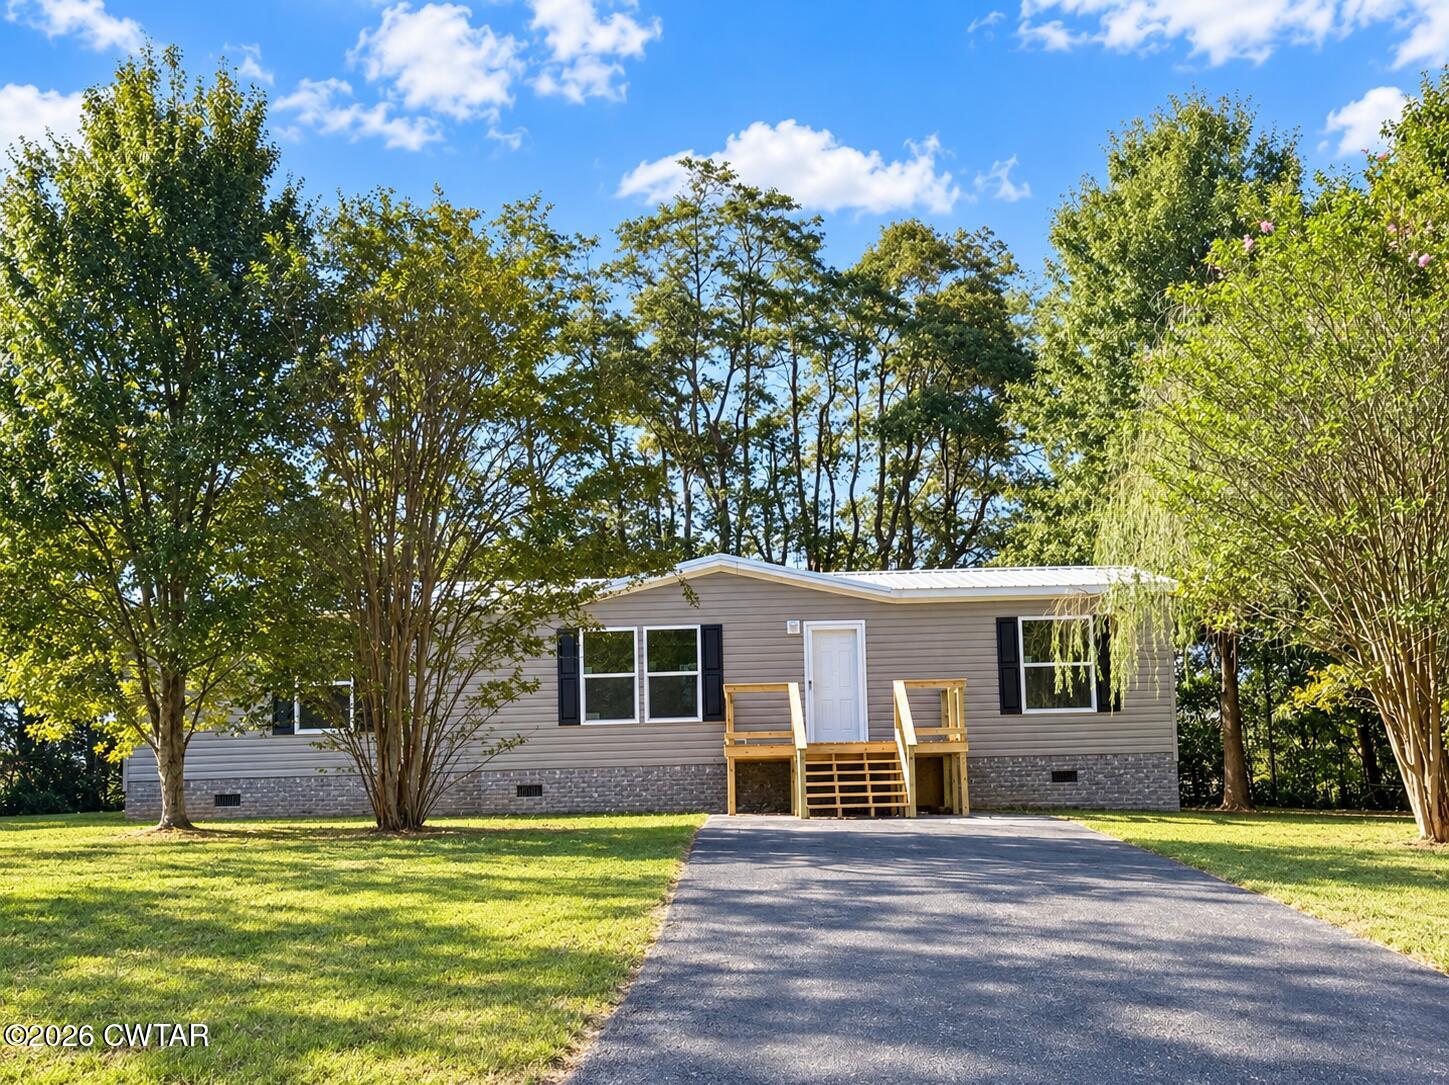
    • Single-story beige home with wooden entry steps, a paved driveway, and mature trees. For Sale

      $239,900

      54 Bryce Drive, Jackson, TN 38305

      • 3 Beds
      • 2 Baths
      • 1,568 Sq.Ft.
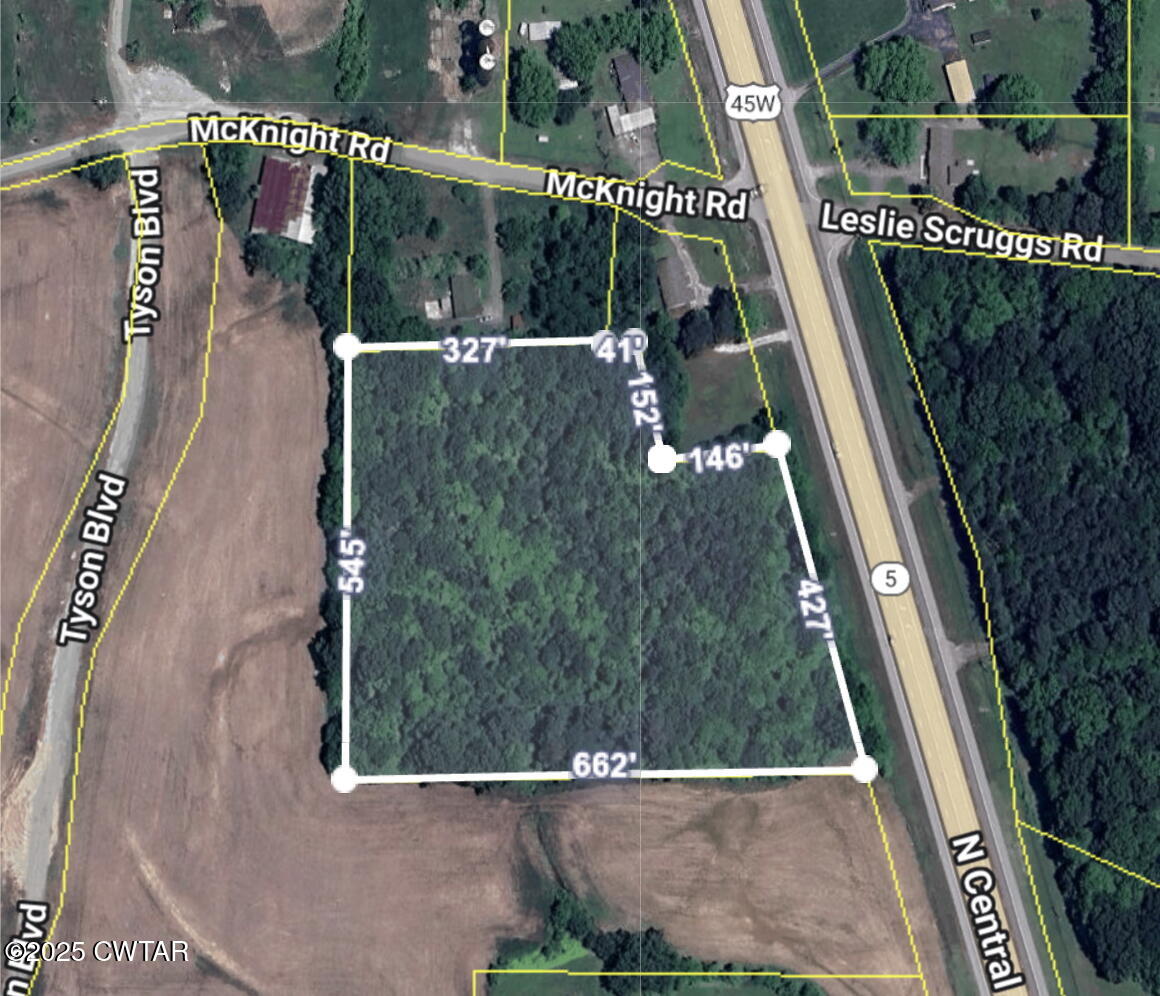
    • Aerial parcel map outlining a wooded tract beside N Central Avenue with boundary measurements. For Sale

      $174,900

      0 N Central Avenue, Humboldt, TN 38343

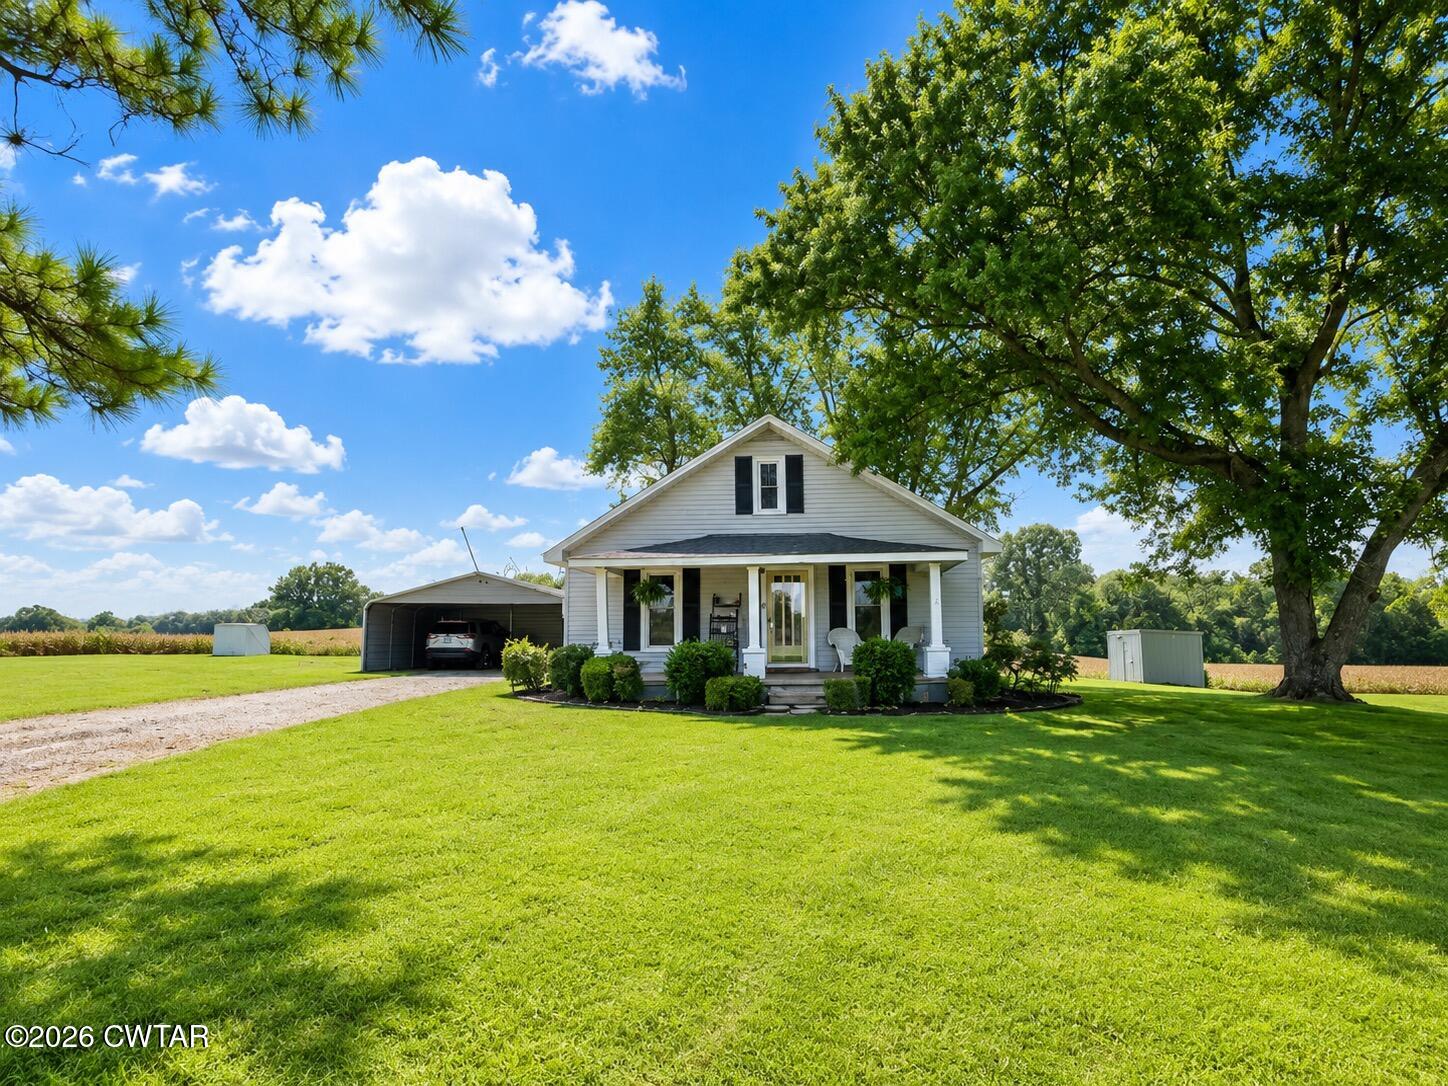
    • White house with a covered porch and carport sits beside a broad lawn and mature trees. Pending

      $149,900

      62 Old Jackson Road, Trenton, TN 38382

      • 2 Beds
      • 1 Bath
      • 1,140 Sq.Ft.
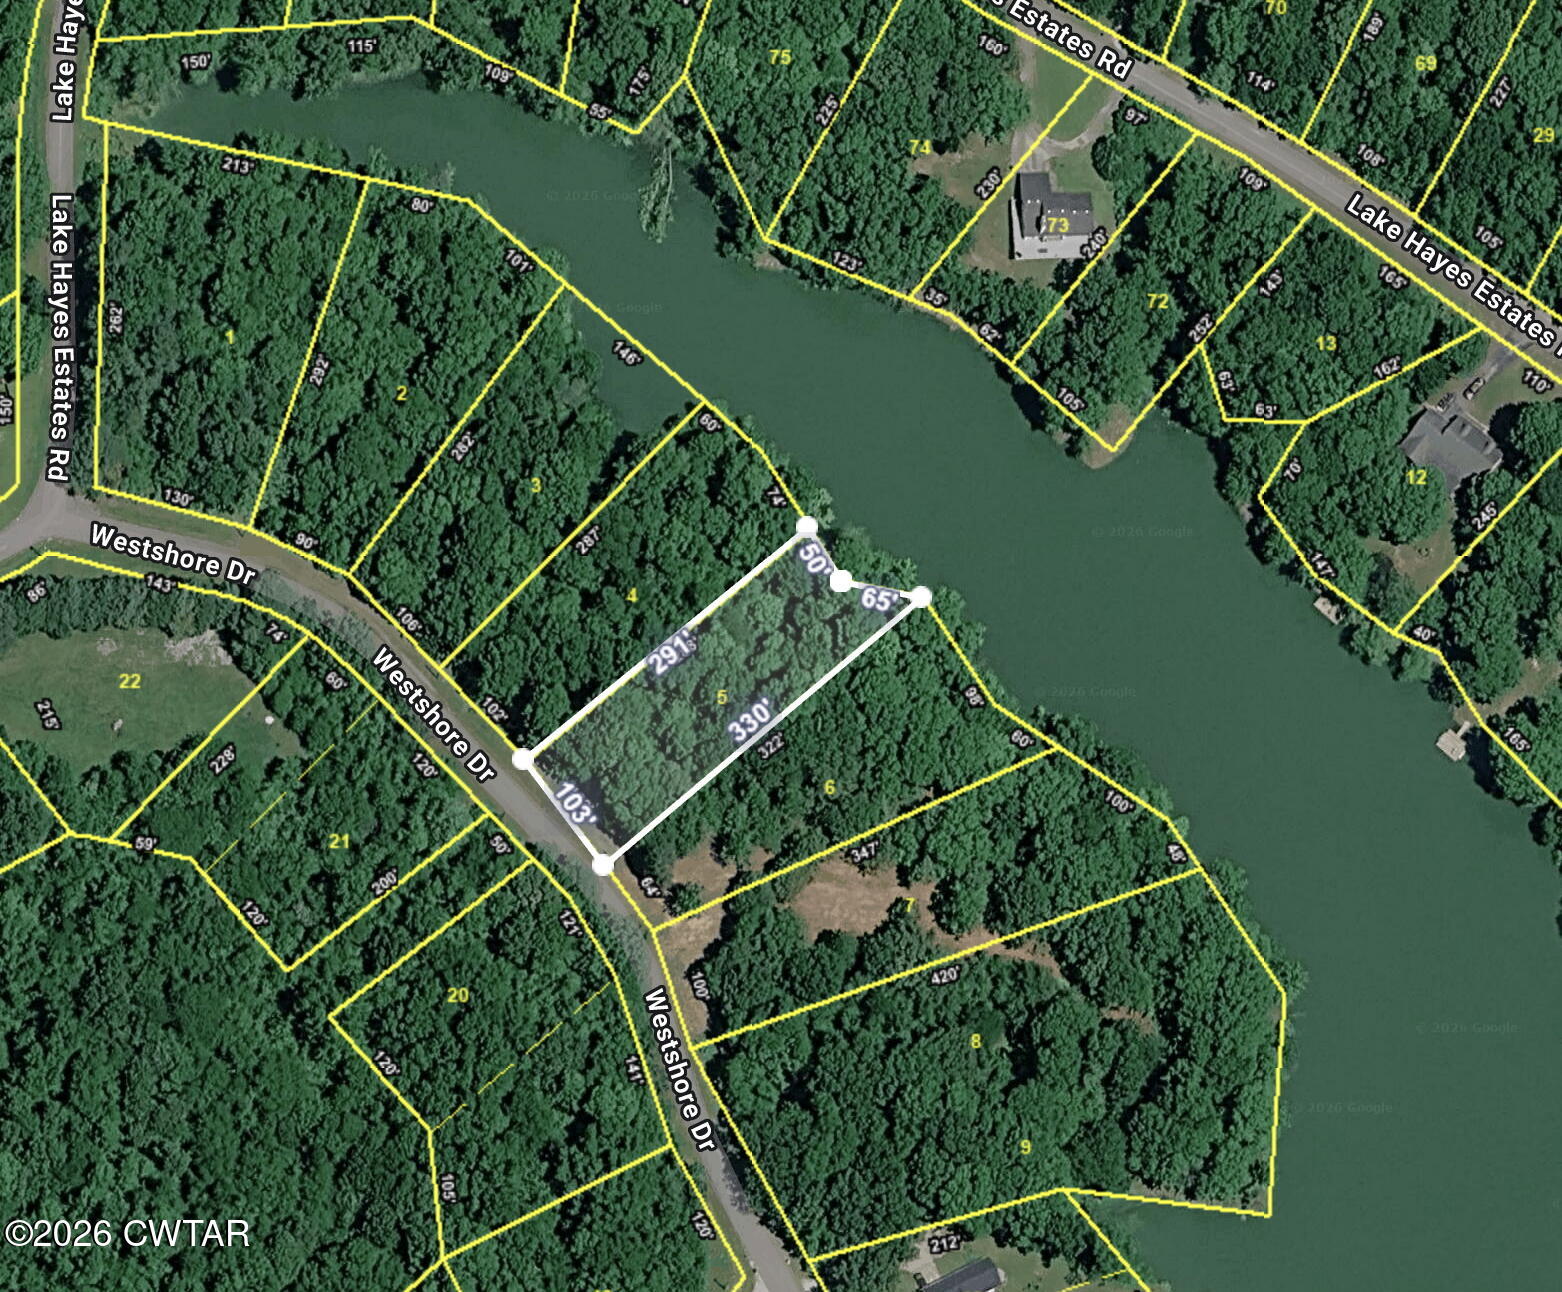
    • Wooded Lot 5 on Westshore Drive outlined beside a lake, with road frontage and shoreline. For Sale

      $19,000

      Lot 5 Westshore Drive, Trenton, TN 38382

    View All Properties

    Follow Me On Instagram